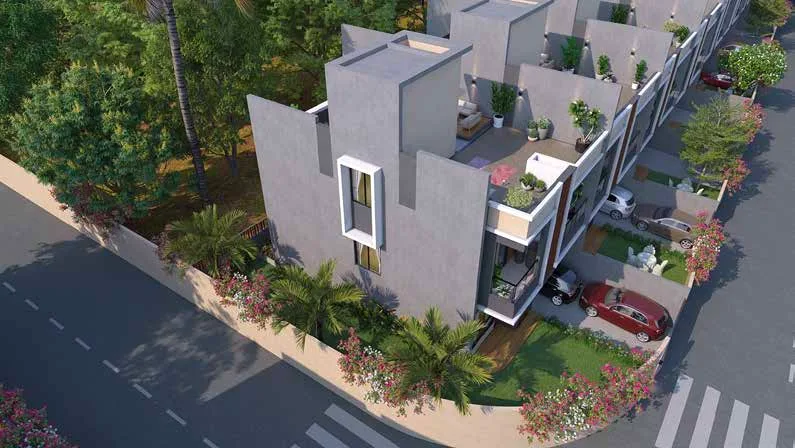
Some addresses are built for everyone. This one is reserved for nineteen.
AshokVillas is a gated enclave of just 19 premium 3 BHK row villas by Peninsula Land. Each home has its own courtyards, terrace and entrance, with the Mumbai–Pune Expressway at the gate.
*Starting price as shared by the developer. Taxes, registration and other charges as per the official cost sheet. Prices subject to change and availability. MahaRERA: AshokVillas Imperial PR1260002600608, AshokVillas Grande PR1260002600614.
Only 19 homesPremium 3 BHK row villas by Peninsula Land
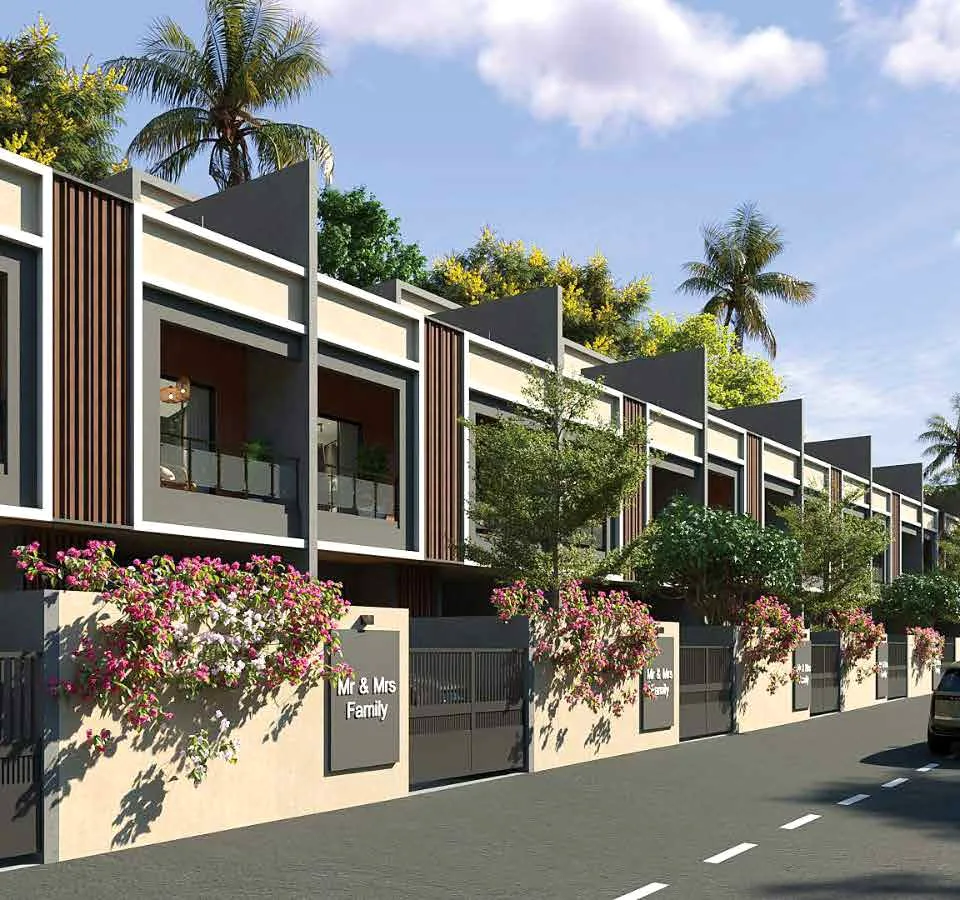
Artist's impression
Only 19 homesA private, low-density enclave
3 BHK row villasGround + first + terrace
1,650–1,702 sq.ftApprox. RERA carpet
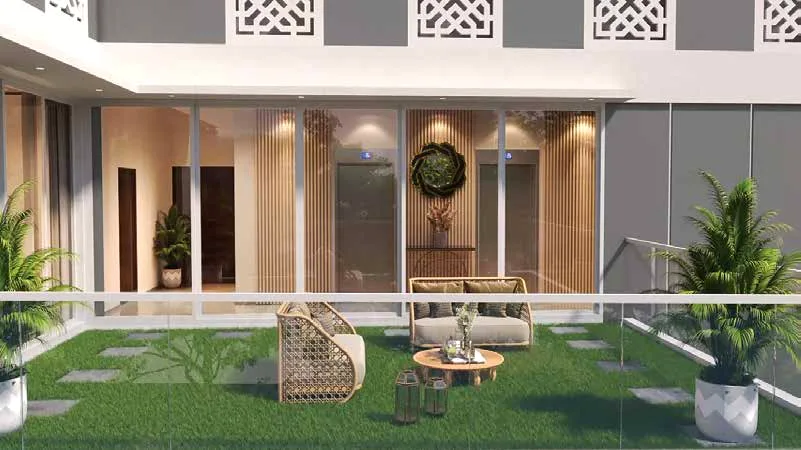
Front & rear courtyardsPrivate open space
Family denIn every villa
2 car parksIn selected villas
Expressway access5 minutes from Ravet
Possession Dec 2029As per MahaRERA
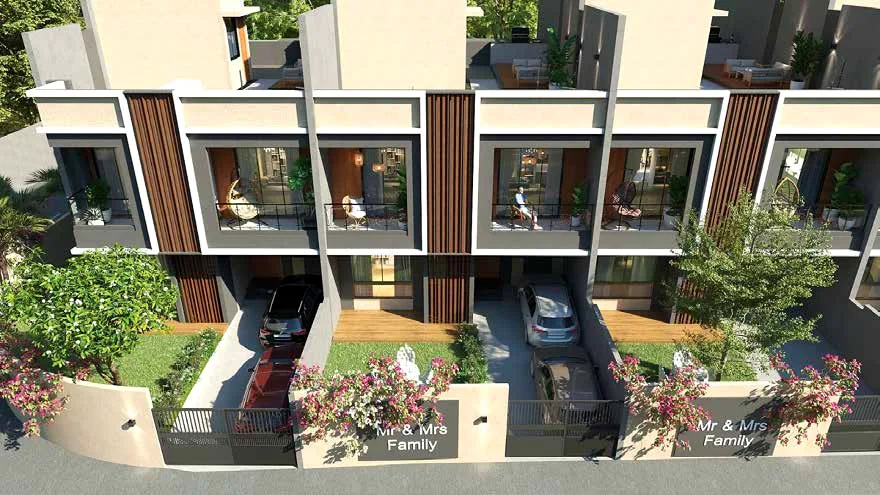
Artist's impression
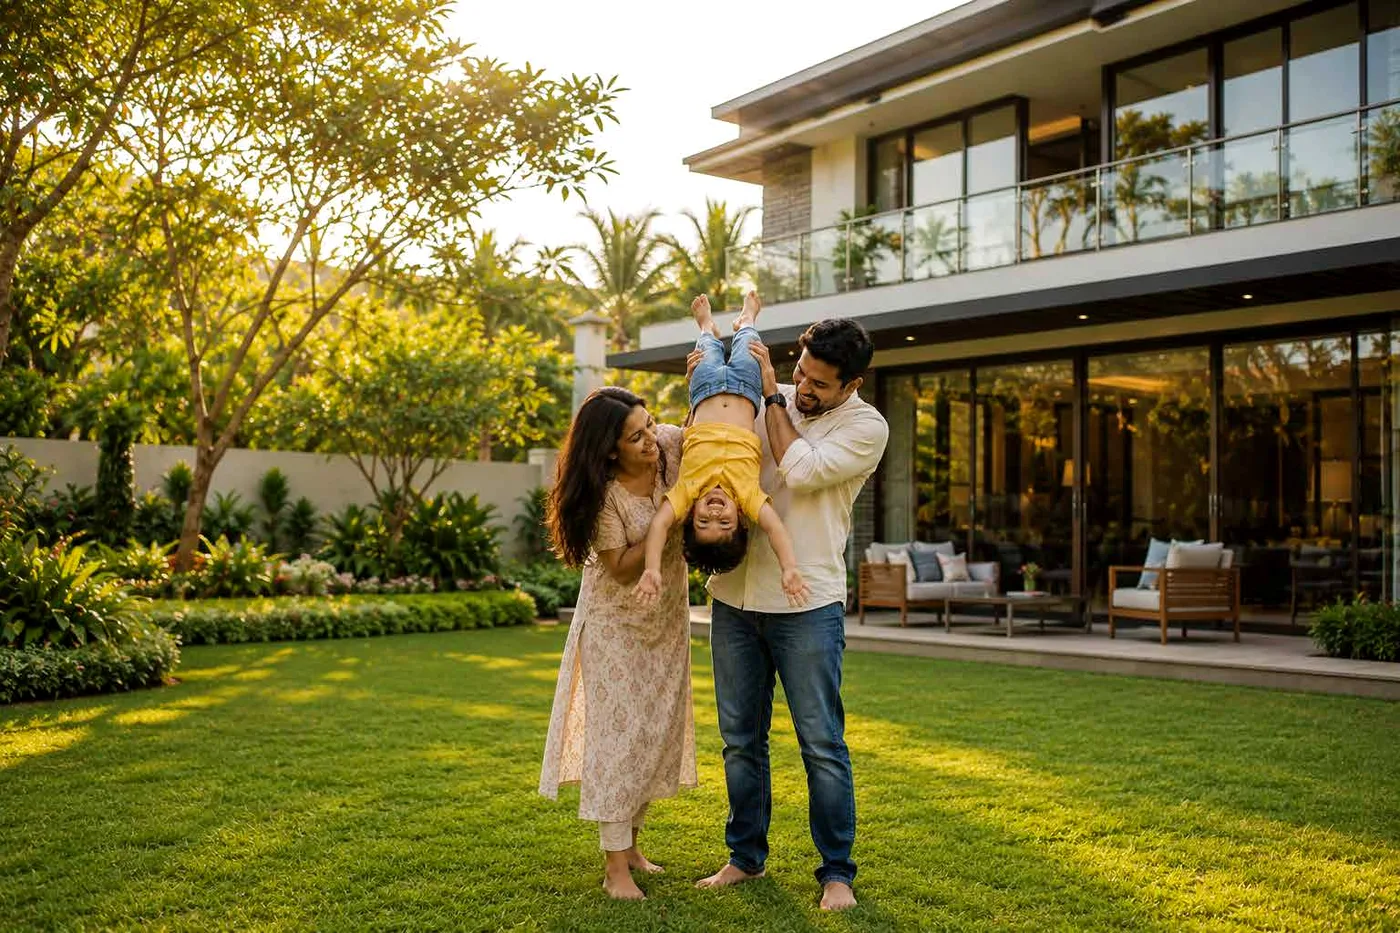
A private community of just 19 families.
Most large homes in West Pune are stacked. You get the square footage, and you share a lift, a lobby and a wall with hundreds of neighbours.
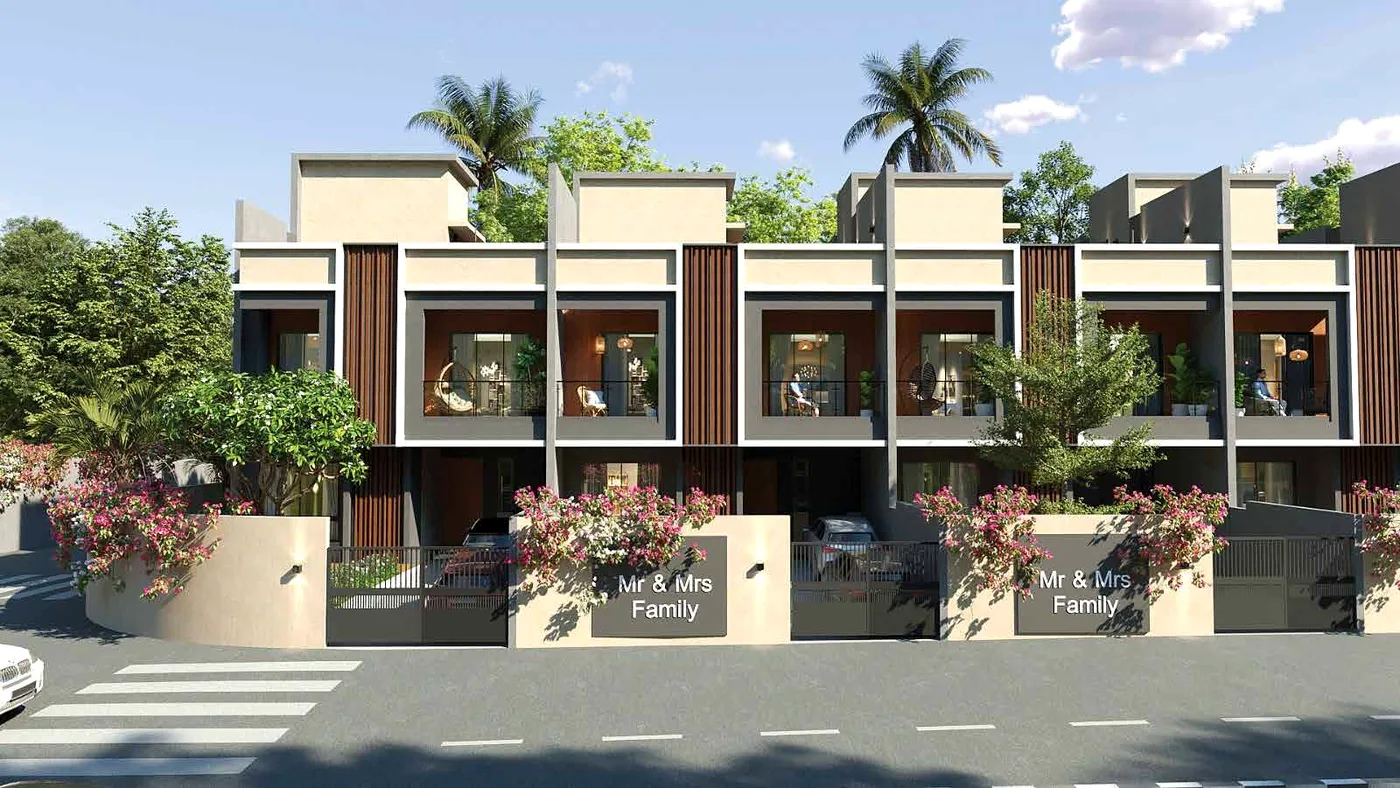
AshokVillas takes the other route. It has nineteen independent row villas, each with its own front and rear courtyard, balconies, a private terrace and a family den. You get apartment-style security and upkeep with your own front door and your own open space.
It suits families moving up from a large 3 or 4 BHK flat, business owners and doctors who want an independent home near West Pune, and senior Hinjawadi and Wakad professionals who want more room without moving out of the city.
The address
On the Expressway. Five minutes from Ravet.
AshokVillas is in Gahunje, beside Kiwale and Ravet, with direct access to the Mumbai–Pune Expressway. Schools, hospitals and daily shopping are within minutes, and Hinjawadi, Tathawade and Wakad are a short drive away.
*Starting price as shared by the developer. Final price as per the official cost sheet. Subject to change and availability.
The design
Where living opens out.
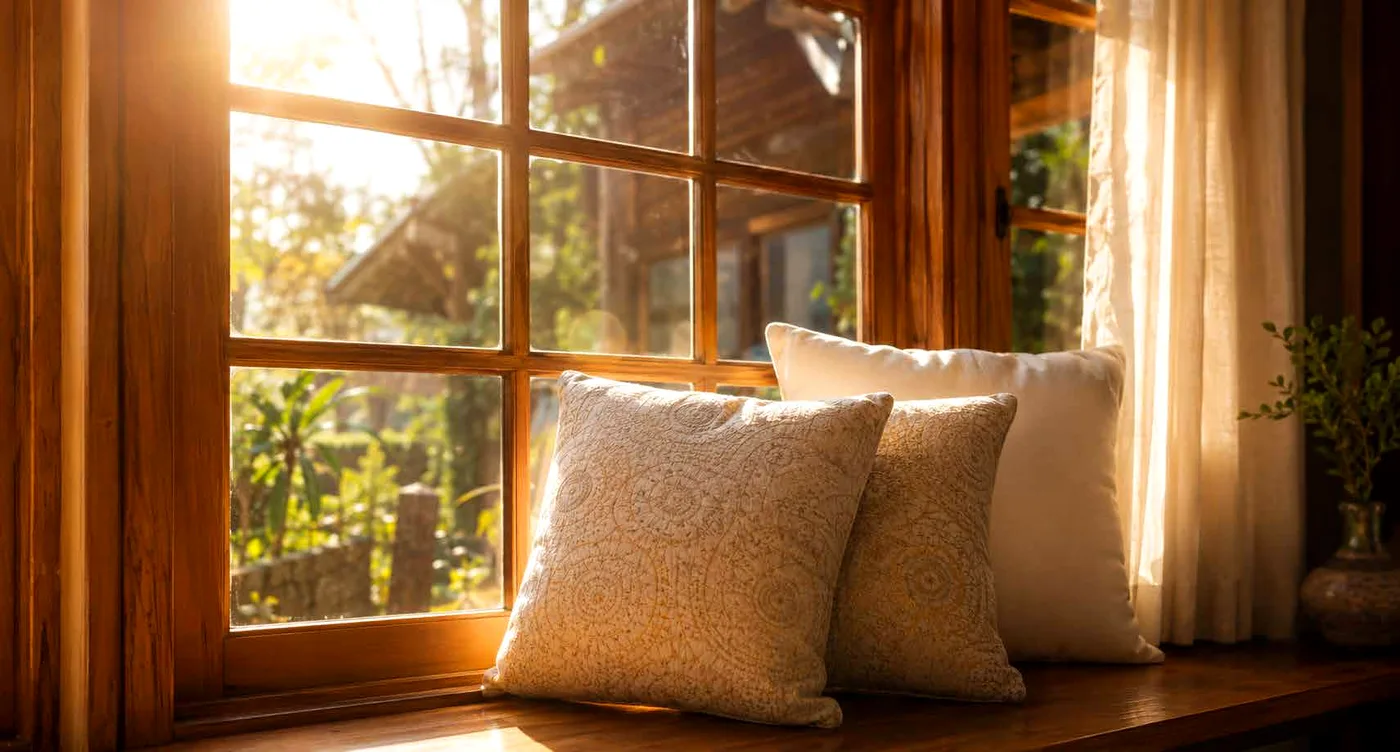
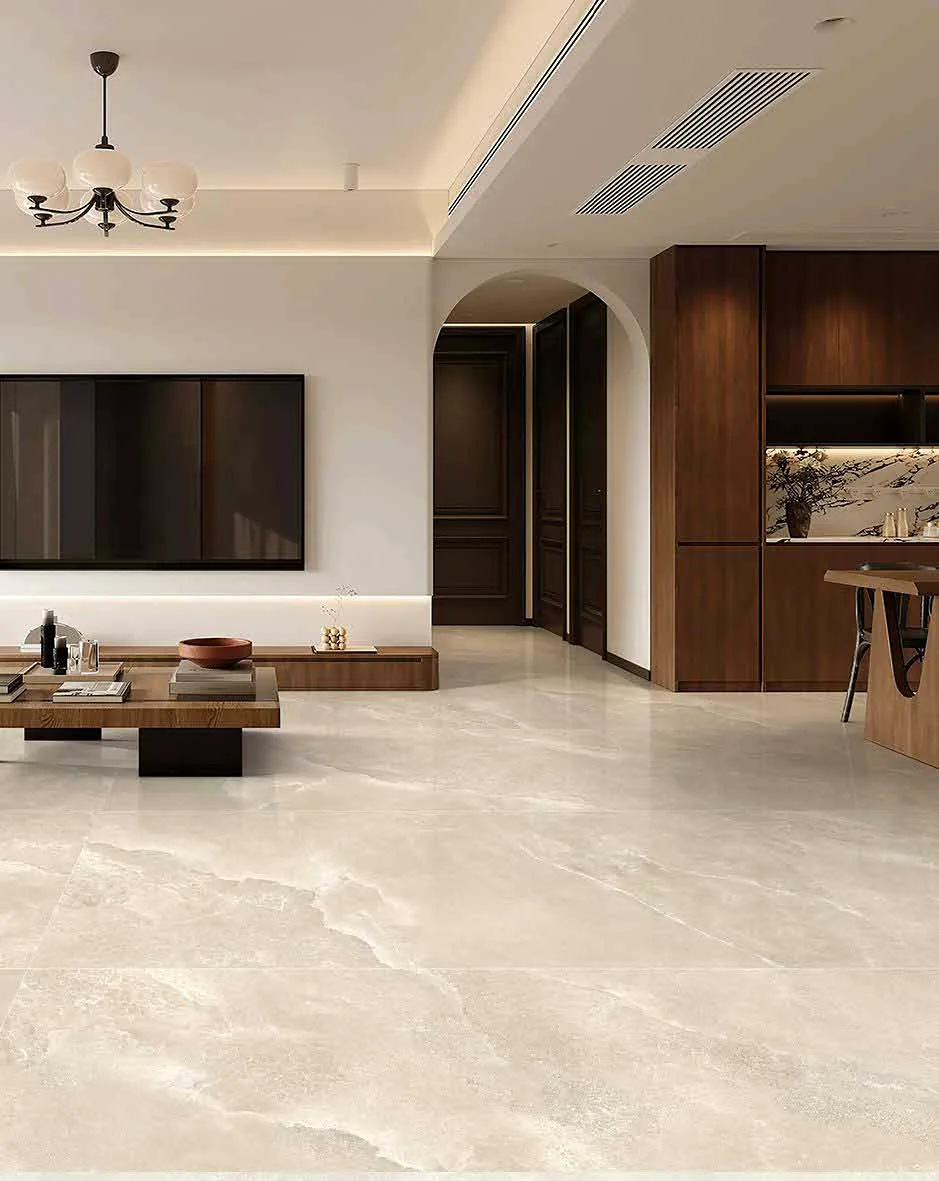
Image for representation only
Light
Large glazing brings daylight deep into the living areas on both floors.
Outdoors
Front and rear courtyards, balconies and a terrace give every villa open space of its own.
Family
A dedicated family den adds a second place to gather, apart from the formal living room.
Balance
Vastu-compliant planning with a dedicated pooja area.
Privacy
Only 19 homes in the enclave means you know your neighbours, and few people pass your door.
Images are artist's impressions or for representation only.
Clubhouse and Club Peninsula
A clubhouse on site. A private club next door.
AshokVistas clubhouse
Multipurpose hall cum games room, party lawn, star-gazing deck, gym, yoga deck and a children's play area.
Sports
Multipurpose court, plus pickleball and badminton courts at Club Peninsula.
Club Peninsula
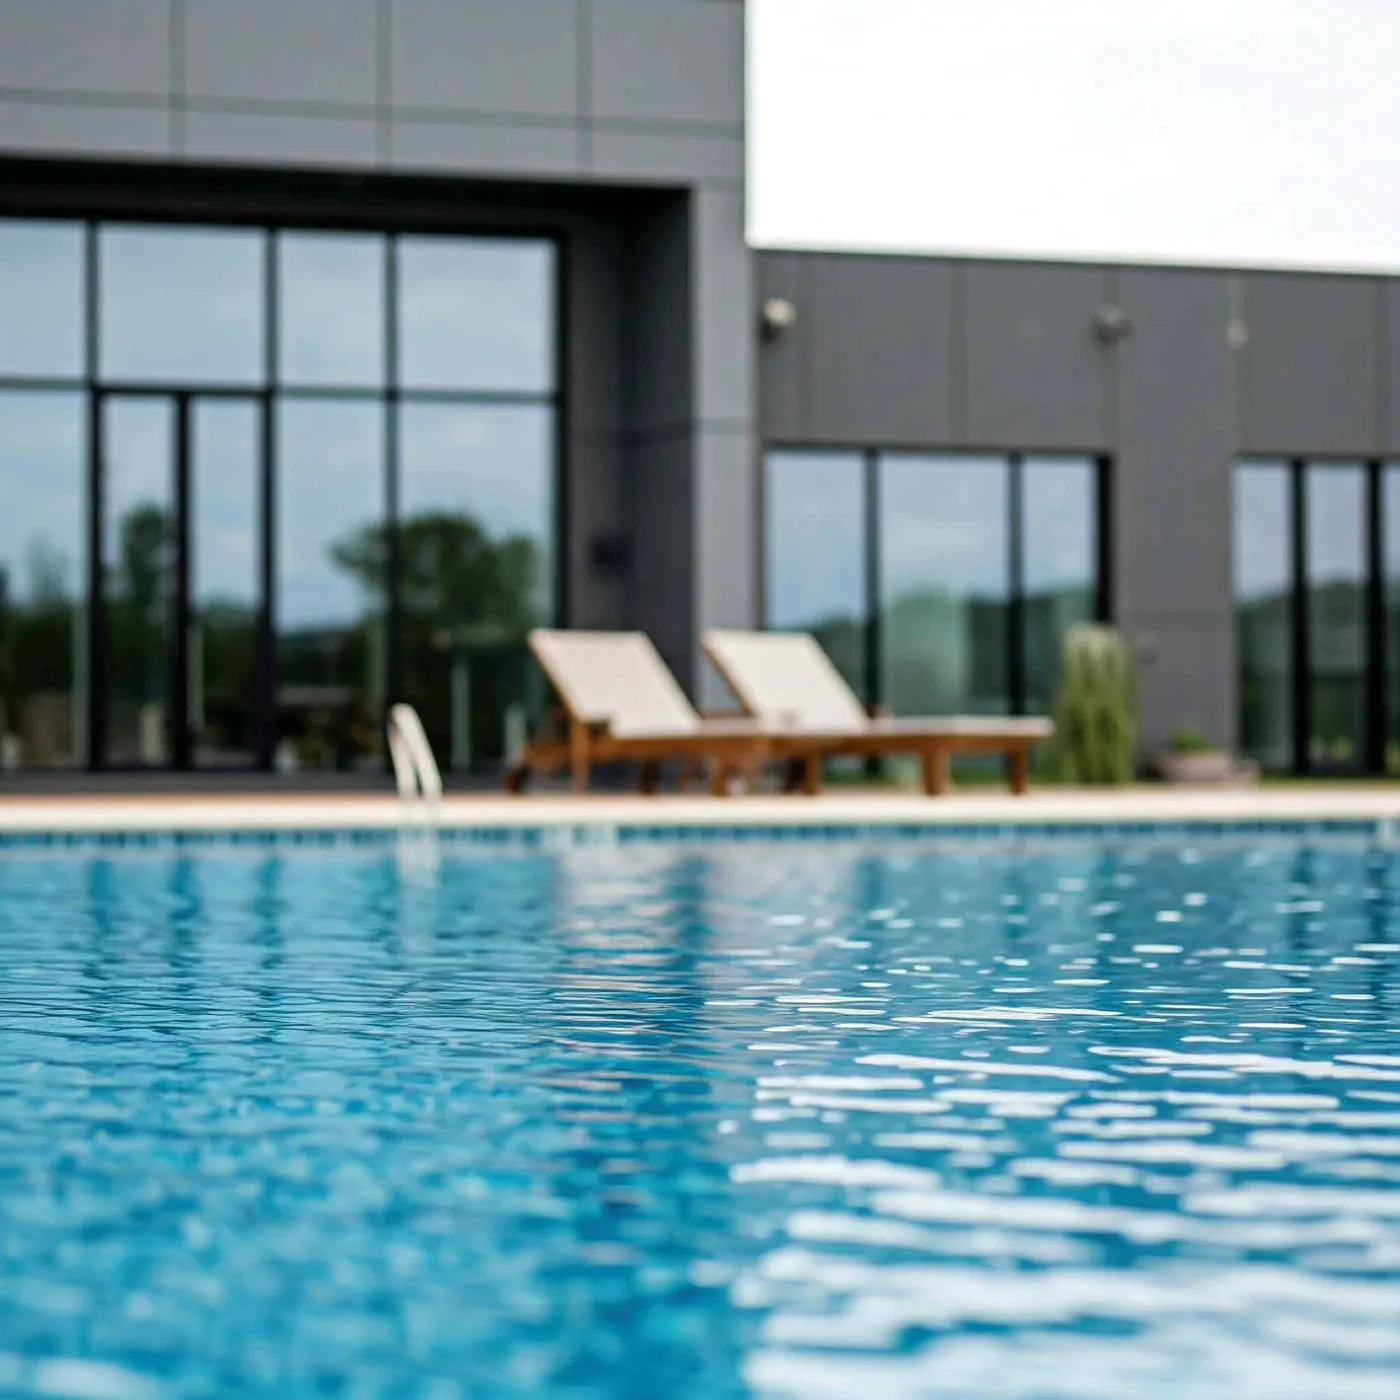
An upcoming private club with a swimming pool, gym and social spaces, available through a paid membership.
Artist's impression
Secure, smart and finished for you.
Security
Gated enclave with security cabin
Video door phone
Digital door lock
Teakwood main door
Ready to live in
Split ACs throughout except the kitchen
Designer modular kitchen with hob and chimney
RO water purifier
Remote-operated fans
Natural lawn in the front and back yards
Specifications
What goes into every villa.
Flooring
Marble flooring except the master bedroom
Wooden laminate flooring in the master bedroom
Kitchen
Designer modular kitchen with hob, chimney and cabinets
RO water purifier
Bathrooms
Kohler / Grohe or equivalent CP fittings
Toto / American Standard or equivalent sanitaryware
Glass shower partitions
25-litre geysers in master bathrooms
Comfort
Split ACs throughout except the kitchen
Remote-operated fans and exhaust fans
Doors and windows
Teakwood main door; laminated doors for other rooms
Powder-coated aluminium sliding windows with mosquito mesh
Safety and finish
Video door phone and digital door lock
SS railings with toughened glass
Lustre emulsion paint
Master plan
Nineteen homes. One quiet street.
The 19 villas sit in two rows on either side of a 9 m road, each with its own parking and lawn. Tap the plan to enlarge it, or download the brochure for every villa plan and area statement.
Peninsula Land has 25+ years in real estate, 10.6 million sq.ft delivered and was one of the first real estate companies listed on the BSE. In Gahunje it is building a wider neighbourhood, of which AshokVillas is the most private part.
Ashok TowersParel, Mumbai
Ashok GardensSewri, Mumbai
Peninsula Business ParkLower Parel, Mumbai
AshokVannGahunje, Pune
Notes on buying a villa in West Pune
Guides on Gahunje, Ravet and Kiwale, row villas versus apartments, and the buying process.
One advisor. One conversation. From first call to agreement.
We are an authorised MahaRERA-registered channel partner for AshokVillas. You get one point of contact for villa selection, the official cost sheet, site visits, home loans and agreement coordination.